Get $1,625 Cash Back
257 DONLY DRIVE S, Norfolk (Simcoe) — listed at $650,000. Earn buyer cashback at closing. No catches, just more money in your pocket.
Experience luxury in the sought-after Woodway Trails community of Simcoe with this beautifully maintained all-brick bungalow, built in 2016, showcasing premium upgrades and thoughtful details throughout. The open-concept layout features 9ft textured ceilings, rich hardwood and ceramic flooring, California shutters, ceiling fans, and a coffered great room filled with natural light. The spacious kitchen is designed for both style and function with stainless steel Frigidaire appliances, a large island, tile backsplash, abundant storage, and designer finishes. The expansive primary suite offers an oversized walk-in closet and a spa-inspired 3pc ensuite with a full ceramic shower, while the second full bathroom has also been tastefully updated. The professionally finished lower level adds exceptional living space with oversized windows, ceramic flooring, built-in ceiling speakers, dimmable lighting, a full 3pc bathroom, under-stair storage, and an impressive 14ft stainless steel wet bar with porcelain countertop, bar fridge, power, and multiple outlets, perfect for entertaining. The laundry room is finished with ceramic flooring and includes an Amana washer and dryer. Outside, enjoy outstanding curb appeal with a textured metal roof (2021), porcelain-tiled front porch, landscaped gardens with evergreens, perennials and ornamental grasses, a decorative mailbox, storm door, rainwater diverters, and a walkout deck with durable metal skirting. The powered 12'x14' hardwood shed with metal roof and workbench is ideal for hobbies or storage. The oversized insulated double garage features a heavy-duty LiftMaster opener with remote, two electrical outlets, and a water outlet. Additional features include a paved double driveway, exterior TV antenna with booster, sump pump, sewer back-up valve, owned hot water tank, and inside garage access. Ideally located just minutes from schools, parks, trails, amenities, and only 13km to Port Dover Beach. (id:60164)
| Room | Level | Dimensions |
|---|---|---|
| Living room | Main level | 4.37 x 5.23 meters |
| Bathroom | Basement | 2.34 x 4.24 meters |
| Kitchen | Main level | 4.24 x 4.09 meters |
| Utility room | Basement | 4.39 x 3.51 meters |
| Dining room | Main level | 2.74 x 3.56 meters |
| Primary Bedroom | Main level | 5.38 x 4.01 meters |
| Bedroom | Main level | 2.84 x 3.45 meters |
| Bathroom | Main level | 4.09 x 1.88 meters |
| Bathroom | Main level | 1.4 x 2.84 meters |
| Other | Main level | 1.6 x 2.84 meters |
| Recreational, Games room | Basement | 8.74 x 8.74 meters |
| Other | Basement | 2.67 x 1.85 meters |
What's the parking situation?+
This property includes 4 spaces — Attached Garage, Garage.
Who is 257 DONLY DRIVE S best suited for?+
With 2 bedrooms and 3 bathrooms, this is ideal for a couple, a small family, or as a low-maintenance investment property.
How is the home heated? Is it efficient?+
Heating is forced air, natural gas. Gas heating is generally the most cost-efficient option in Ontario winters.
Does it have a basement, and is it finished?+
Yes — Finished, Full. A finished basement adds meaningful living space beyond the listed square footage.
Is there air conditioning?+
Yes — central air conditioning cooling is in place.
What are the ongoing costs beyond the mortgage?+
Budget for annual property taxes of $4,344, heating is forced air, natural gas. Always verify the latest figures with your agent before making an offer — these change yearly.
Ask About This Property
Nearby Places
Searching nearby places…
Similar listings
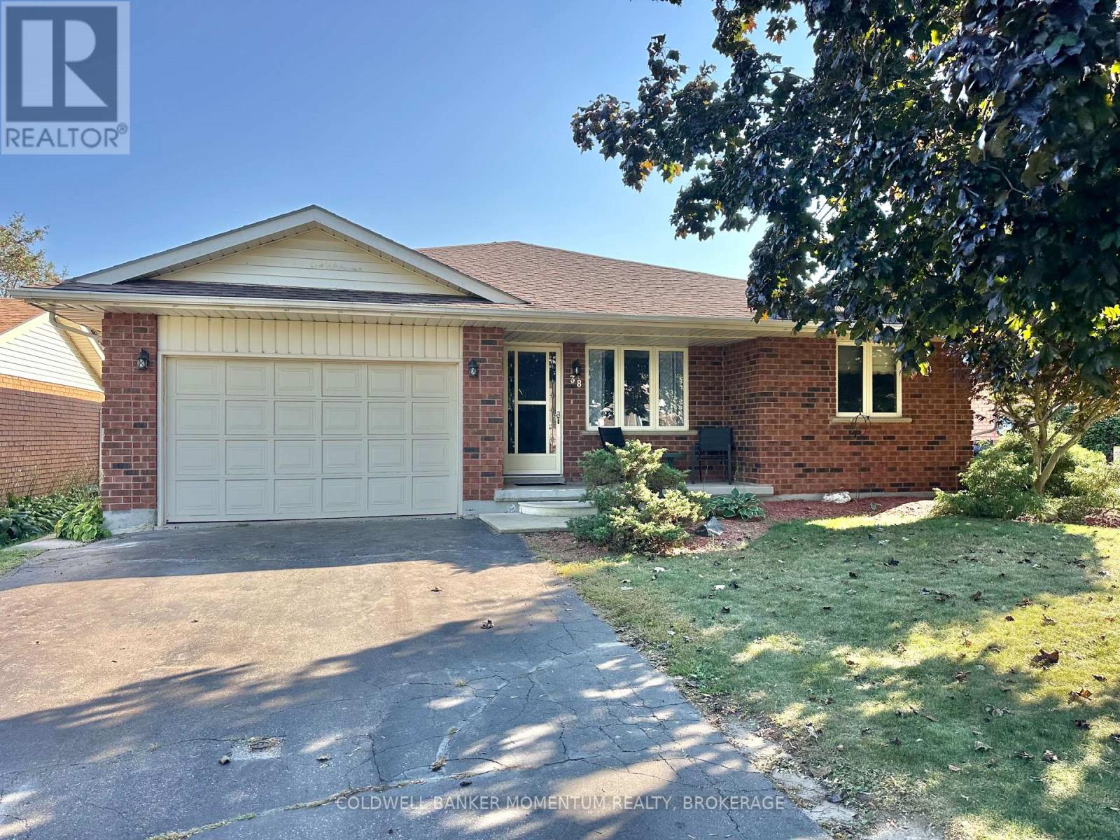
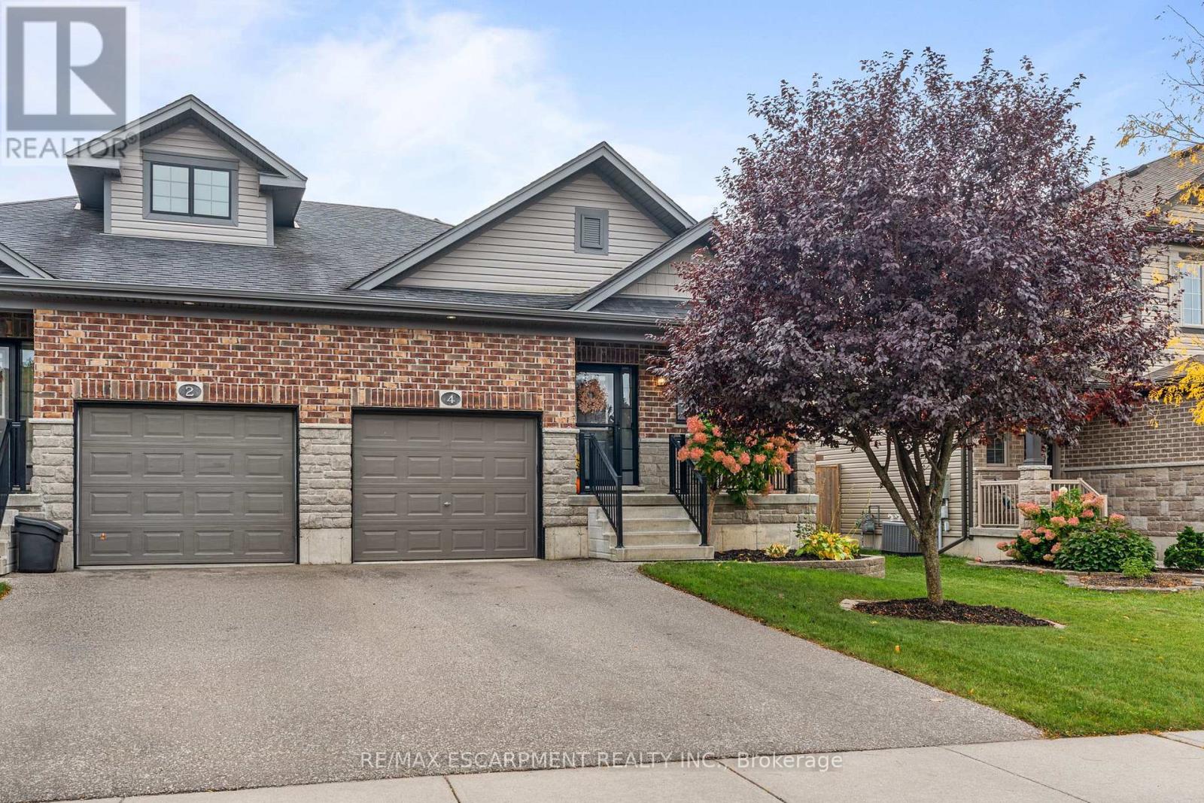
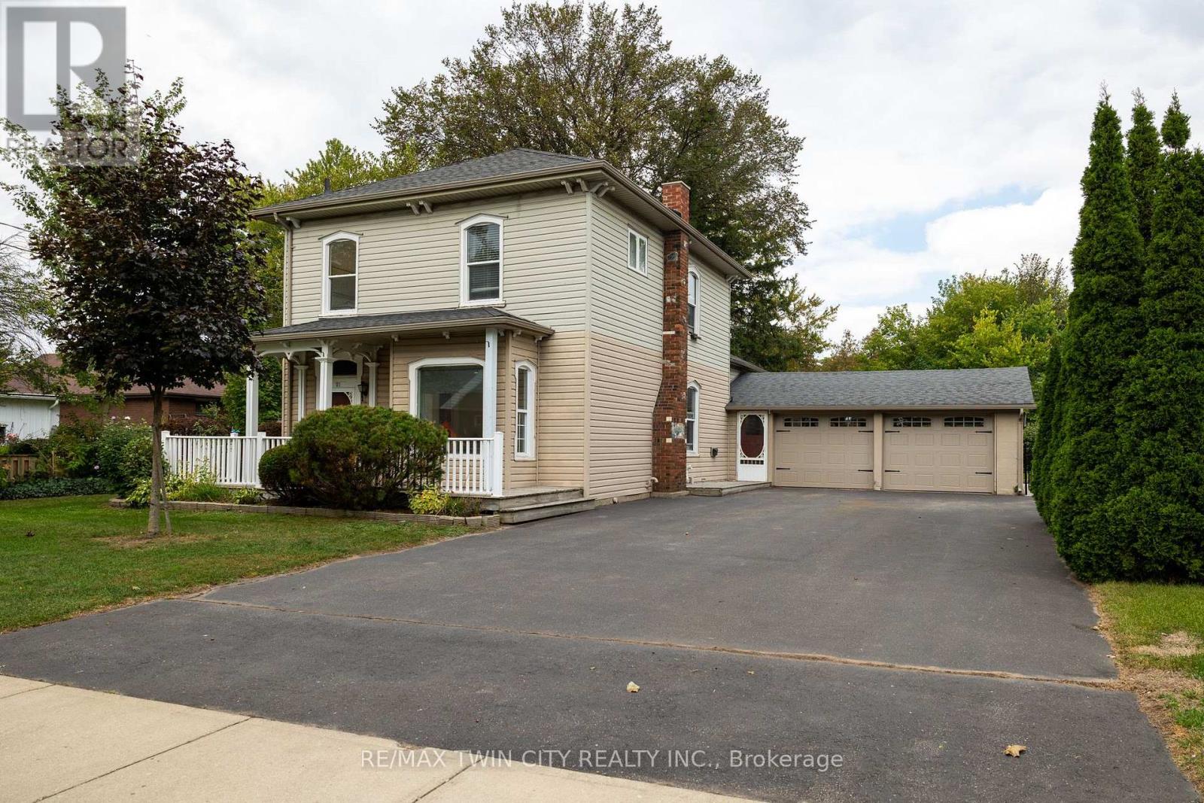
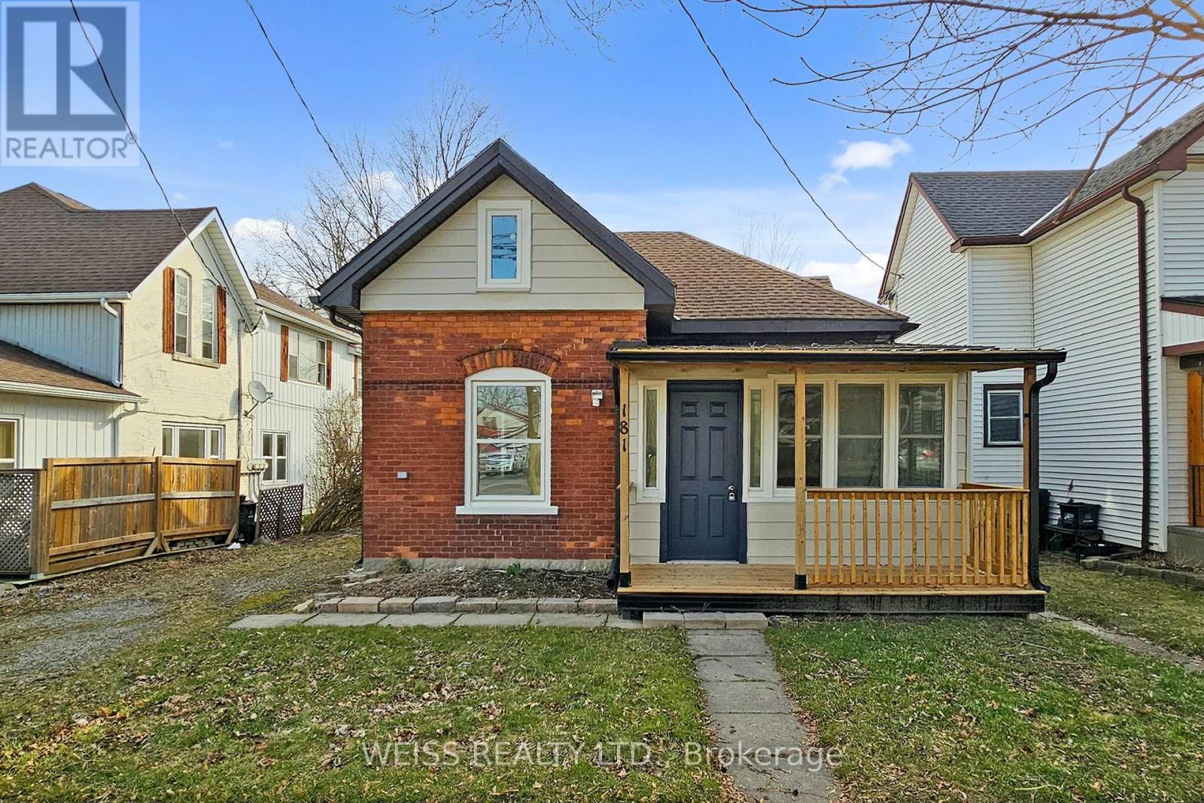
 For Sale126 days43
 For Sale171 days47
 For Sale29 days37
 For Sale25 days50

The listing data above is provided under copyright by the Canadian Real Estate Association. While the information is considered reliable, its accuracy is not guaranteed by the Canadian Real Estate Association or getsetsold.ca. Neither getsetsold.ca nor its affiliates make any representations or warranties, express or implied, regarding the accuracy or completeness of the information presented here.